

December 5, 2025 | Articles 22 Views
Modern manufacturing is moving faster than ever, and quality assurance must keep pace. Traditional methods that rely on offline inspection, CMM measurements, or manual gaging introduce bottlenecks, delays, and inconsistencies. To overcome those limitations, many manufacturers are turning to Inline Measurement Systems —metrology technologies integrated directly into the production line.
Inline measurement represents a significant leap forward in quality control: enabling real-time dimensional feedback, automated verification, and continuous process optimization without interrupting production flow.
This guide breaks down what inline measurement technology is, how it works, the different types of systems, core benefits, and how it compares to offline inspection.
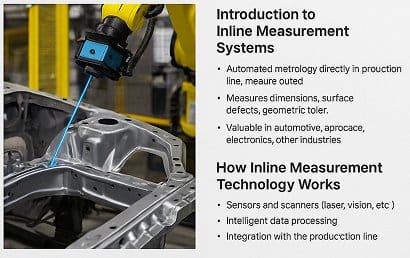
Inline Measurement Systems are automated metrology solutions installed directly within the production process. Instead of removing parts for offline inspection, inline measurement captures dimensional or surface data as the part is being produced.
Inline systems can measure:
Unlike offline CMMs, inline measurement is fast enough to keep up with continuous production — often measuring parts in milliseconds.
Inline systems are valuable in industries including:
Inline measurement technology transforms quality assurance from an after-the-fact check into a real-time process control tool.
Inline measurement systems combine sensors, robotics, automation, and metrology algorithms to capture accurate part data instantly. While configurations vary, most share these core components:
Inline systems use a range of sensor technologies, such as:
These sensors generate high-speed data, often thousands or millions of data points per second.
Processing modules convert raw sensor data into metrology results by applying:
Advanced systems create a complete dimensional map of the part in real time.
Inline systems are mounted onto:
This allows measurement without stopping production.
Inline measurement systems deliver actionable feedback instantly:
The result is a closed-loop automation environment where machines correct themselves before producing bad parts.
Inline measurement can take many forms depending on process speed, part geometry, and accuracy requirements. Below are the most widely used system categories:
These rely on high-speed cameras and lighting systems to capture:
Often combined with AI for defect classification.
Best for:
Electronics, packaging, automotive interior parts, consumer goods.
Laser line scanners project a laser stripe across the part and capture 3D profiles at high speed.
They’re ideal for measuring:
Best for:
Automotive BIW, EV battery modules, weld seams.
These create 3D point clouds of complete surfaces using projected patterns.
Advantages:
Best for:
Injection-molded parts, castings, machined components.
A robot (calibrated for accuracy) guides a laser scanner, probe, or vision system around the part.
Benefits:
Best for:
Large assemblies, aerospace structures, automotive underbodies.
A touch probe integrated into a robot, or machine performs high-precision measurement on critical features.
Best for:
Machined components, gearboxes, engine parts.
These operate like high-speed CMMs but are built directly into the production flow. Not as common, but extremely precise.
Best for:
High-precision, high-volume dimensional measurement.
Inline measurement systems deliver significant advantages, especially in automated or high-throughput production environments.
Offline inspection often samples a small percentage of parts.
Inline systems can measure every part, preventing escapes and ensuring full traceability.
The biggest benefit: real-time error detection.
Inline systems can detect:
This allows corrections before defects multiply.
Early detection = fewer bad parts produced.
Manufacturers often see double-digit reductions in scrap after deploying inline measurement.
Inline measurement eliminates:
This speeds up the entire production process.
Inline systems enforce standardized measurement, reducing operator influence or inconsistencies.
Inline technology generates:
This data supports audits, compliance, and continuous improvement.
Inline and offline metrology both serve important roles. Manufacturers typically use a combination of the two.
Here’s how they differ:
Location: On the production line
Purpose: Real-time feedback & 100% inspection
Strengths:
Limitations:
Location: Metrology lab or dedicated inspection area
Purpose: Verification, certification, deep analysis
Strengths:
Limitations:
| Best Option | |
|---|---|
| Real-time feedback | Inline |
| Root-cause analysis | Offline |
| 100% part inspection | Inline |
| Very high precision (<5-10 microns) | Offline |
| Automated process control | Inline |
| Customer certification reports | Offline |
Most manufacturers use a hybrid model:
Inline Measurement Systems are reshaping modern manufacturing by enabling real-time, automated, and highly repeatable inspection directly within the production process. When deployed correctly — especially alongside calibrated robots and well-designed process control strategies — inline measurement delivers:
Inline measurement is more than an inspection tool — it’s a cornerstone of smart manufacturing and future-ready automation.
January 10, 2026

September 5, 2025

August 18, 2025



We are committed to exceeding client expectations by delivering innovative, sustainable, and cost-effective construction solutions.
6001 North Adams Road,
Bloomfield Hills, MI 48304, USA


We collect cookies to analyze our website traffic and performance; we never collect any personal data.